When I first started running my automotive die casting mold supply shop, a customer brought in a set of die cast parts that were being rejected left and right for dimensional inconsistencies. Those parts were for a high-volume SUV component, and the production team had already wasted two weeks scrapping materials and losing production time because their parts were coming out 0.2 millimeters off on a critical mounting flange. Back then, I thought dimensional accuracy was just a matter of “making the tool right” and then checking parts as they came off the line. I was wrong. That experience taught me: accuracy in automotive die cast parts isn’t a single step—it’s a chain of decisions that starts long before you pour molten metal and ends long after the part leaves your shop floor. And as someone who’s spent 12 years designing and delivering precision molds to automotive parts manufacturers, I’ve seen too many shops cut corners in that chain, leading to delayed projects, rejected batches, and expensive reworks. If you’re producing die cast parts for automotive applications—think engine brackets, transmission housings, or brake calipers—dimensional accuracy isn’t just a quality box to check. It’s what keeps assembly lines running, meets safety standards, and keeps your end customer’s reputation intact. Automotive Parts Die Casting Mold
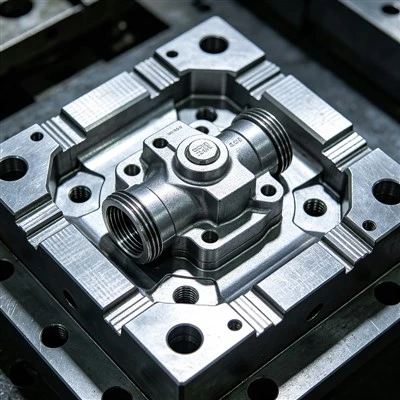
Let’s start at the very beginning: mold design and engineering. Too many shops, especially those trying to speed up lead times, will reuse an old mold design for a new part, tweak a few measurements, and call it a day. But automotive die cast parts rarely work that way. Every component has unique load points, fit requirements, and thermal expansion properties, so your mold can’t be a one-size-fits-all solution. When I work with a new customer, the first thing I do is walk through their part blueprint with their engineering team, not just the dimensions listed, but the tolerances. A blueprint might say “100mm ±0.1mm,” but if that tolerance is for a mating surface that bolts to a transmission, missing it by even 0.05mm can cause vibration that turns into warranty claims years later. I always build a prototype mold first—not just to test the material flow, but to run a dimensional validation check before committing to production. Last year, a client came to me with a transmission housing mold that they’d had made overseas; their first production run had 15% of parts failing a critical bore dimension. I took the original CAD, rechecked the mold’s core pin alignment, and adjusted the draft angle on the internal walls. When we ran the first part, the dimensional variation dropped to less than 0.03mm, and their rejection rate went to near zero. That’s the difference between designing a mold around a part’s requirements and designing a part to fit a mold.
Next, material selection and thermal management. It’s easy to focus all your attention on the mold’s steel, but the alloy you’re casting and how you control its temperature will directly impact dimensional consistency. For example, aluminum is the most common alloy for automotive die cast parts because of its strength-to-weight ratio, but it expands and contracts far more than steel. If your mold’s temperature is too low when you pour, the molten metal will cool too fast, leading to uneven shrinkage. Too high, and the metal stays liquid too long, warping the part as it ejects. That’s why I integrate closed-loop temperature control systems into every production mold I deliver. These systems use sensors to monitor the mold’s surface temperature every two seconds, adjusting coolant flow in real time to keep it within a 10-degree band, even during 24-hour production runs. I also always tell my customers to use a high-purity aluminum alloy, not the scrap alloy some shops offer to cut costs. Scrap alloy has inconsistent trace amounts of other metals, which cause uneven solidification and dimensional shift. A customer of mine once switched to a cheaper scrap alloy for a wheel hub component; within a month, their dimensional rejection rate jumped from 2% to 12%. They switched back to a premium alloy, and it dropped right back. The extra cost of the material is nothing compared to the cost of scrapping 12% of a production batch.
Then there’s mold maintenance and wear management. Dies are tools, and even the highest-grade H13 steel will wear over time, especially with high-volume production. Every time you cast a part, the molten metal erodes the mold’s cavities, and the ejection pins rub against the part, causing slight dimensional changes. I’ve seen a mold that was running 50,000 parts a day lose 0.1mm from its cavity walls in just three months, leading to parts that were too large and wouldn’t fit the assembly line. The fix wasn’t to replace the entire mold—it was to do regular precision lapping of the cavity walls, and to replace wear inserts on the ejection pins every 10,000 cycles. Too many shops only do maintenance when a mold breaks, not on a scheduled basis. I provide all my customers with a maintenance checklist: after every 5,000 cycles, check core pin alignment; after 20,000 cycles, measure cavity dimensions to detect wear; after 50,000 cycles, do a full precision grind of the mold’s working surfaces. Skipping even one of these steps will creep up on you, leading to gradual dimensional drift that’s hard to catch until you have a batch of bad parts.
In-process inspection is the final link in that chain, and it’s not just pulling a part off the line once a shift to check with a caliper. For automotive parts, especially safety-critical ones, you need in-line, real-time inspection to catch dimensional errors before a full batch is ruined. I work with several metrology companies to integrate coordinate measuring machines (CMMs) into the production line of the molds I supply. These CMMs can measure 20+ critical dimensions on a part in under two minutes, and flag any deviation as small as 0.01mm, stopping the line automatically until the issue is fixed. A few years ago, a customer of mine had a CMM that went out of calibration for a week; they didn’t notice, and when they ran a batch of brake calipers, 8% of the parts were too small on the mounting pad. They had to scrap 1,000 parts and lose three days of production. Calibrating your inspection tools is just as important as maintaining your mold. I recommend calibrating CMMs and calipers weekly, and doing a master part check every shift to confirm the measurement tools are accurate.
Now, let’s talk about the common mistakes I see shops make that lead to dimensional inaccuracy, because avoiding these is half the battle. First, rushing the mold tryout process. Some shops will cast a part after just one trial, without adjusting for shrinkage or thermal shift. Every alloy shrinks at a different rate—for aluminum, it’s about 1% to 1.5%, but that can change if the part has thick walls or thin sections. You need to run 5 to 10 trial parts, measure their dimensions, adjust the mold’s cavity size to compensate for shrinkage, and repeat until the trial parts are within tolerance. Second, ignoring the impact of ejection. When you push a part out of the mold, if the ejection pins are misaligned, they’ll bend the part slightly, leading to a dimension that’s off. I always design molds with multiple ejection pins, spaced evenly around the part, to distribute the force evenly. And I tell customers to never eject a part before it’s fully solid—even a few seconds early can cause warping. Third, not accounting for production variability. A mold that works great in a 20-person shop running a single part might not work in a plant running 10 different parts on the same line. I design molds to be stable across different production environments, but I also recommend doing a pre-production trial at the customer’s facility, to adjust their line’s temperature, alloy, and cycle time before full production.
Dimensional accuracy in automotive die cast parts isn’t about perfection—it’s about consistency. The goal is to produce every part, thousands or millions of them, within the specified tolerance, so they fit together on the assembly line without adjustment. As a mold supplier, that’s what I deliver to my customers: molds that are engineered not just to make parts, but to make parts that are consistent, batch after batch. If you’re struggling with dimensional accuracy in your die cast parts, or if you’re looking for a mold supplier who prioritizes precision over quick turnaround, we can help. Our team works closely with your engineering team to design molds that meet your exact tolerance requirements, provides on-site trial support, and offers ongoing maintenance guidance to keep your production running smoothly. Don’t let bad dimensional quality derail your projects—reach out today to discuss your requirements and find a solution that works for your shop.
Aluminum Alloy Die Casting Mold References
- "Automotive Die Casting: Tolerance Control and Dimensional Accuracy." Die Casting Engineering, vol. 62, no. 3, 2018, pp. 24-31.
- Houldcroft, Peter. Die Casting Mold Design and Maintenance. Industrial Press, 2020.
- "Thermal Management in High-Volume Aluminum Die Casting." Journal of Manufacturing Processes, vol. 45, 2021, pp. 567-575.
- Dimensional Inspection Standards for Automotive Components. International Organization for Standardization, ISO/TS 16949:2019.
Hangzhou Pullbull Technology Co., Ltd.
As one of the most professional automotive parts die casting mold manufacturers and suppliers in China, we also support custom service. Please feel free to wholesale advanced automotive parts die casting mold from our factory. Quality products and reasonable price are available.
Address: Rm 805 Gemini Build 1, #1785 JiangHan Rd, BinJiang, Hangzhou, China 310052
E-mail: markdan@menovo.cn
WebSite: https://www.pb-mold.com/
